
Bathroom Remodeling
Contractor in Richmond, VA



















Bathroom remodeling from Del Carlo Flooring transforms Richmond bathrooms into modern, functional, and elegant spaces through coordinated waterproofing, tile, fixtures, storage, and high-quality finishing work.
- ✓Full bathroom remodeling & renovations
- ✓Tile installation, showers & custom layouts
- ✓Vanities, fixtures & waterproofing systems
- ✓Licensed & insured bathroom contractor in Richmond, VA
A better bathroom starts behind the finished tile.
A successful remodel balances layout, storage, lighting and finishes with the less visible work that protects the room. We coordinate preparation, waterproofing, tile, fixtures and final details so the bathroom performs as beautifully as it looks.
Every finish coordinated around one complete plan.


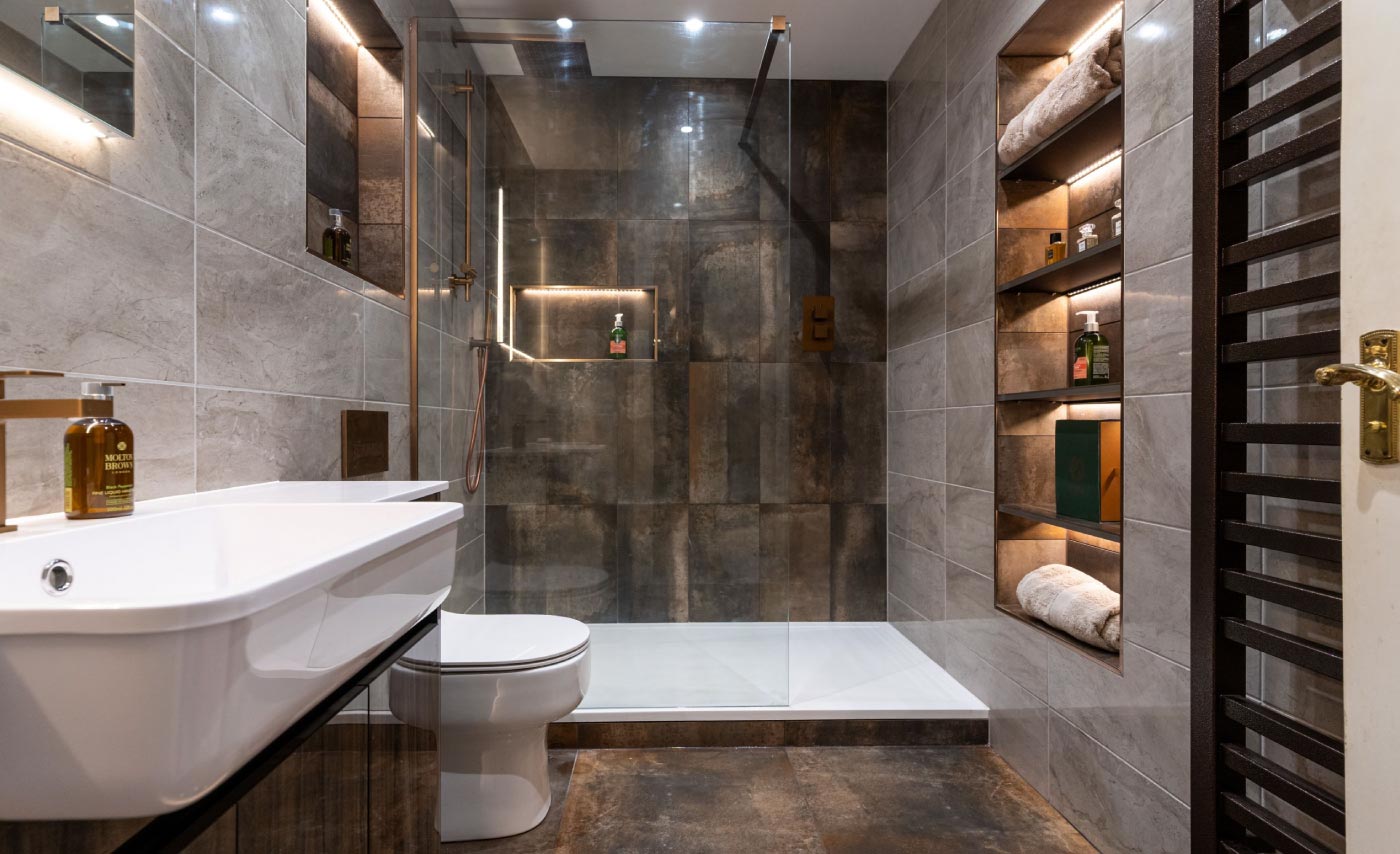



Bathrooms concentrate many trades into a small space. Tile dimensions affect niches and plumbing placement; vanity size affects circulation and lighting; shower design affects drainage and waterproofing. We review those relationships early so the finished room feels considered rather than assembled piece by piece.


Our team helps plan flooring, wall tile, shower configuration, vanity, countertop, fixtures and transitions. Behind the visible surfaces, careful substrate preparation and a compatible waterproofing system protect the work for long-term use.
Bathroom remodeling planned for comfort, durability and value.
A bathroom remodeling project is an opportunity to solve daily frustrations while improving the appearance and long-term performance of the room. Some homeowners need a safer shower and better lighting. Others want more storage, easier cleaning, updated finishes or a layout that makes a compact bathroom feel open. Del Carlo Flooring approaches bathroom remodeling as one coordinated project, helping Richmond homeowners connect practical decisions with a clear visual direction.
Planning a bathroom remodeling project
Successful bathroom remodeling begins with priorities. Before choosing tile or fixtures, we discuss who uses the room, what currently does not work and which features matter most. Measurements and existing conditions help determine whether the layout should remain or whether moving a vanity, shower or plumbing fixture creates enough benefit to justify the added work.
Product selections also need to work together. Vanity depth affects walking space, faucet style must match the sink configuration, and tile thickness influences transitions and trim. Making these decisions as a coordinated group reduces delays and prevents incompatible materials from reaching the jobsite.
Waterproofing before beautiful finishes


The most important parts of bathroom remodeling are often hidden after completion. Showers need properly prepared substrates, planned drainage and a continuous waterproofing approach. Tile and grout are decorative wear surfaces; they should not be treated as the only defense against moisture.









Our installation planning considers the shower base, walls, corners, niches, penetrations and transitions as parts of one system. Careful preparation helps reduce the risk of movement, cracked finishes and water reaching vulnerable materials behind the tile. Ventilation is also important because controlling humidity protects paint, cabinetry and the entire remodeled room.
Tile, vanities and fixtures for daily life



















Bathroom remodeling materials should suit the people using them. Large-format porcelain can reduce grout joints and create a calm appearance, while smaller mosaics can provide useful traction on a shower floor. Matte and textured surfaces are often practical underfoot, and grout color can either emphasize a pattern or create a quieter, more continuous look.


A vanity should provide usable storage without crowding the room. Drawers, medicine cabinets, wall-mounted storage and carefully placed outlets can make everyday routines easier. Fixture finishes, mirrors and layered lighting then bring the design together while supporting grooming, cleaning and safe movement.
Bathroom remodeling timelines and costs
The cost and schedule for bathroom remodeling depend on room size, demolition, hidden conditions, plumbing or electrical changes, product lead times and finish complexity. Keeping major fixtures in their existing locations may simplify a project, while structural repairs, custom glass, detailed tile patterns or specialty materials can add time.
During the estimate, we identify the visible scope and discuss areas that cannot be confirmed until demolition. Clear selections and realistic allowances make the proposal easier to understand. Once materials and scheduling are coordinated, you receive practical expectations for the active construction period and important curing or return-to-use times.
What should a complete bathroom remodeling plan consider?
- Waterproofing, drainage and ventilation for reliable moisture management.
- Comfortable clearances around the vanity, toilet, shower and entry door.

- Slip resistance, cleaning needs and durability of floor and shower materials.
- Layered lighting for general visibility, mirrors and nighttime use.
- Storage for towels, toiletries, cleaning supplies and everyday essentials.
- Accessible controls, grab-bar blocking and future mobility needs when appropriate.
- Coordinated tile, countertop, cabinet, fixture and hardware selections.
- A clear scope for demolition, preparation, installation, cleanup and final inspection.